RoamSift Collection
← The collectionSeoul · South Korea

ROAMSIFT COLLECTION / KR

Four Seasons Hotel Seoul

Seoul · South Korea

Explore the rooms
Four Seasons Hotel SeoulSeoul · South Korea
Deluxe RoomDeluxe Room ↗Premier RoomPremier Room ↗

Property photograph source

A closer look

The art of staying

Explore the setting, living spaces and experiences, then shape a stay around your preferences.

12room categories

2Rooms & pavilions · Suites

Room gallery

Rooms, suites & private retreats

Understanding the price ↗

Room catalogue checked · 2026-10-28 · Explore the official guide ↗

01 / 12

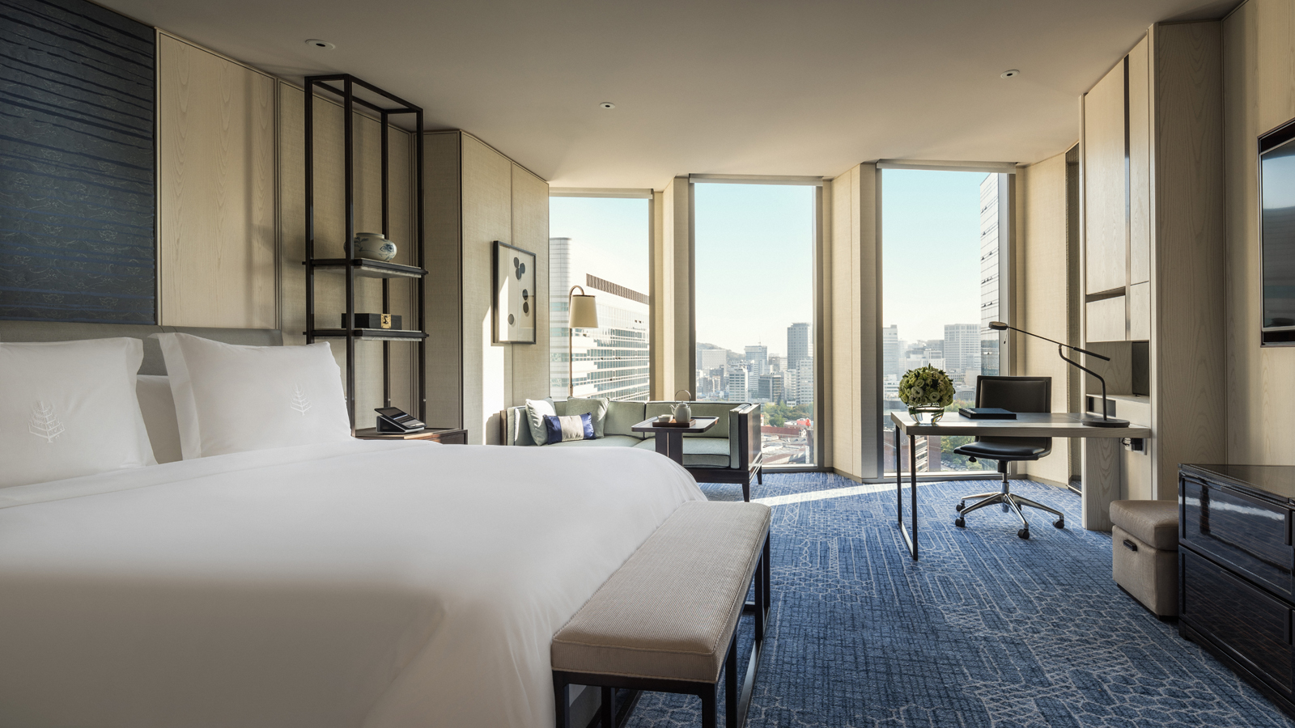
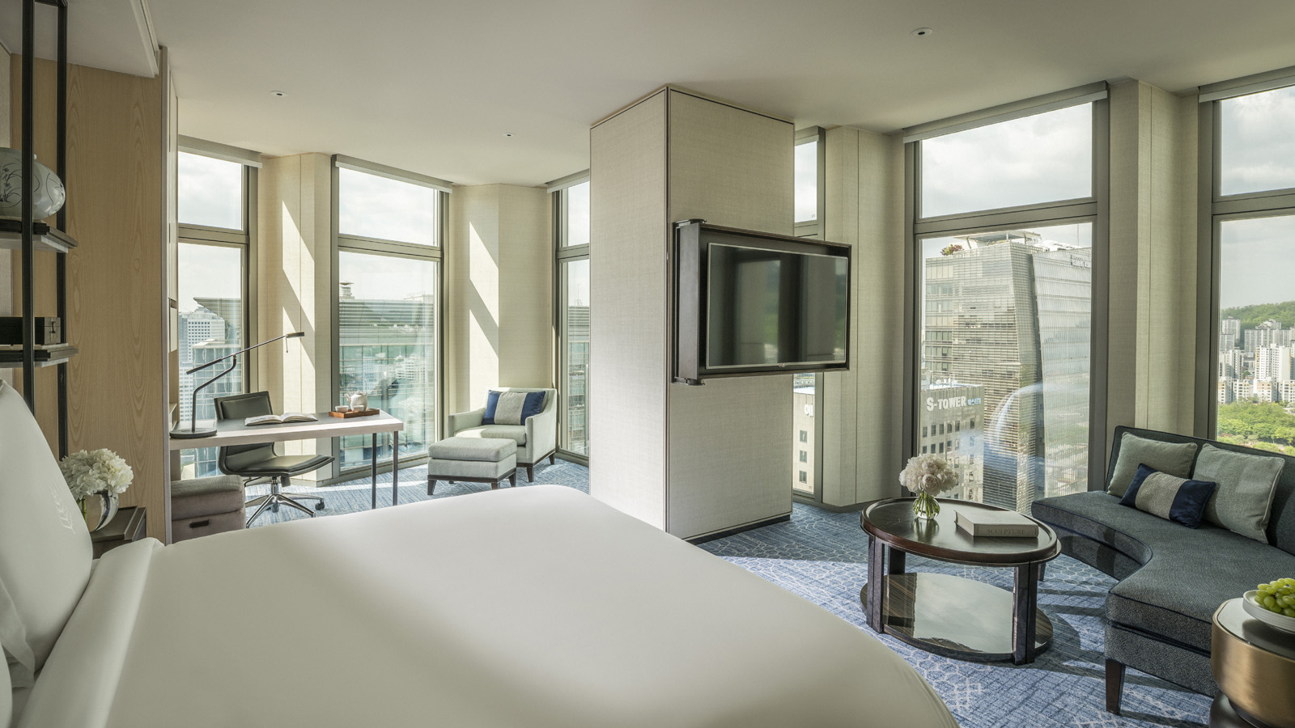
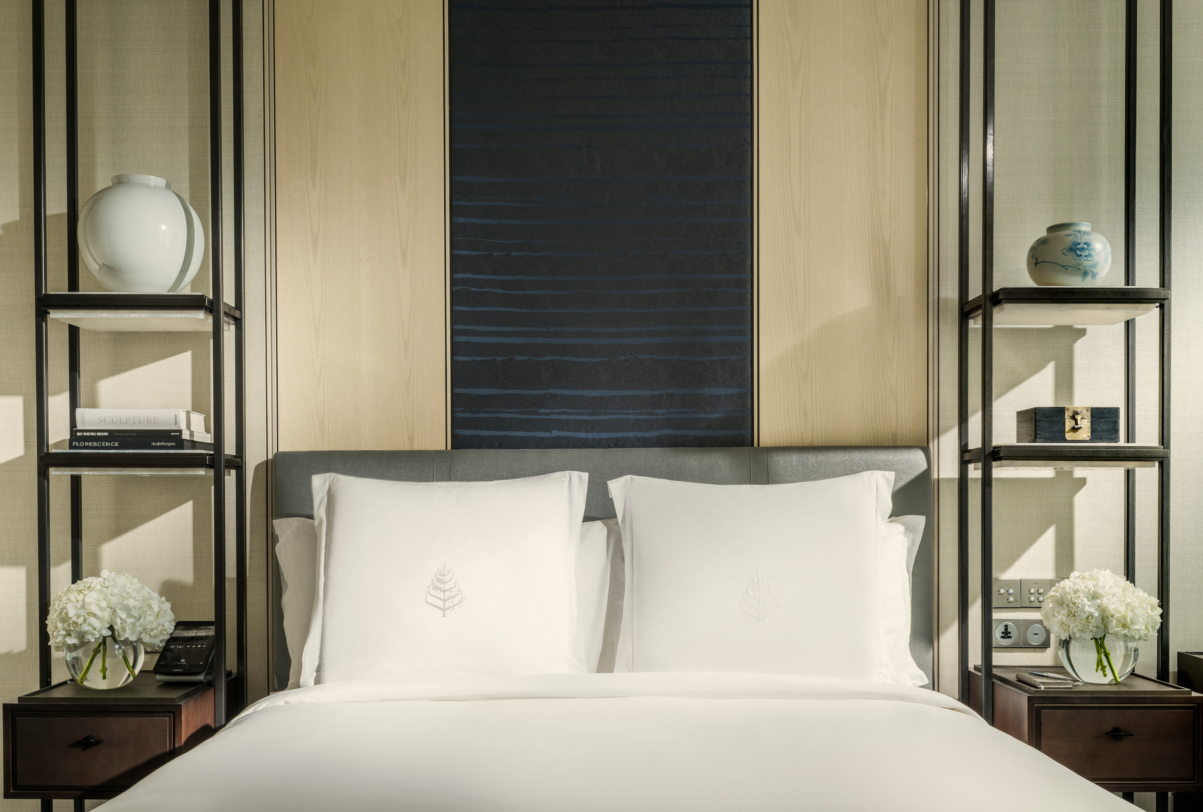
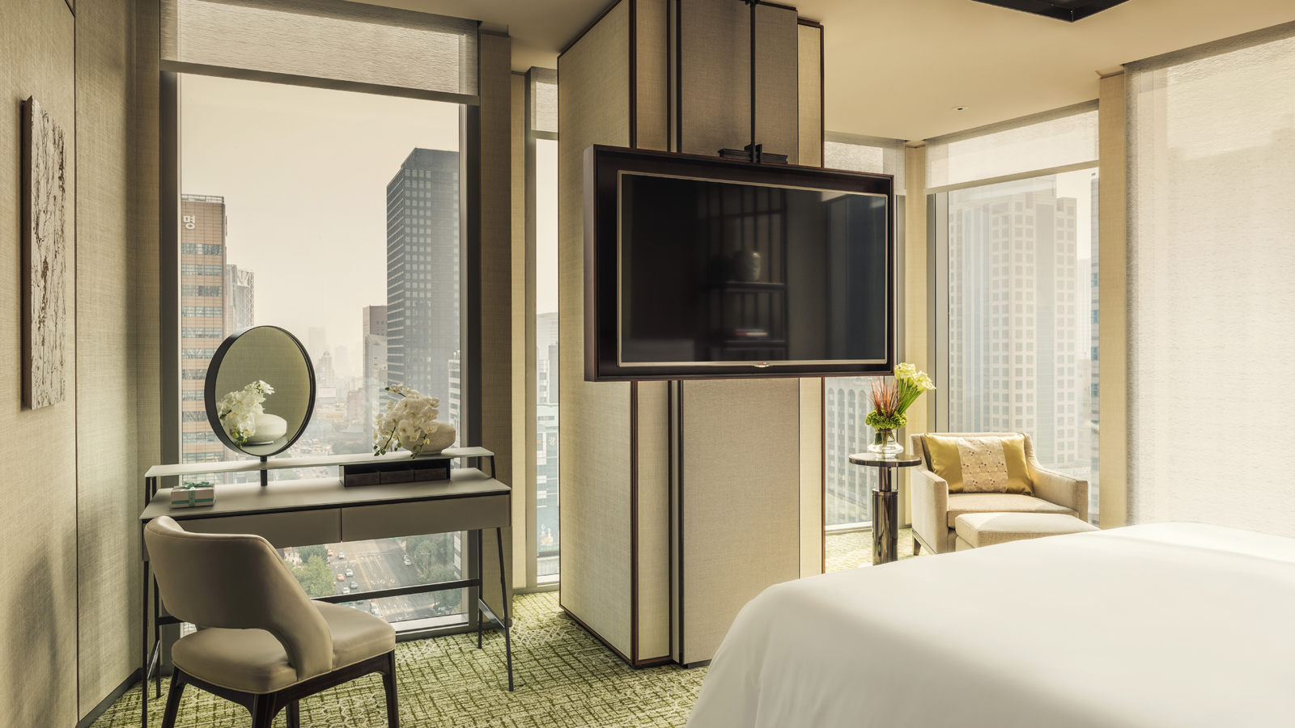
Deluxe Room

Rooms & pavilions

Space
41 - 45 (m2) 441.3 - 484.4 (sq.ft.)
Bed configuration
One king bed, One crib
Maximum guests
2 adults, or 2 adults and 1 infant

Bed and occupancy specifications retain the hotel’s original wording.

Official room specifications ↗ · 2026-10-28

Price on request · USD

Request a quote for your dates, guests and preferred room.

Explore the official guide ↗
Sources & details

Photographs come from public property sources; views and layouts can vary within a category.

Room photo source ↗

Source retrieved: 2026-10-28

02 / 12

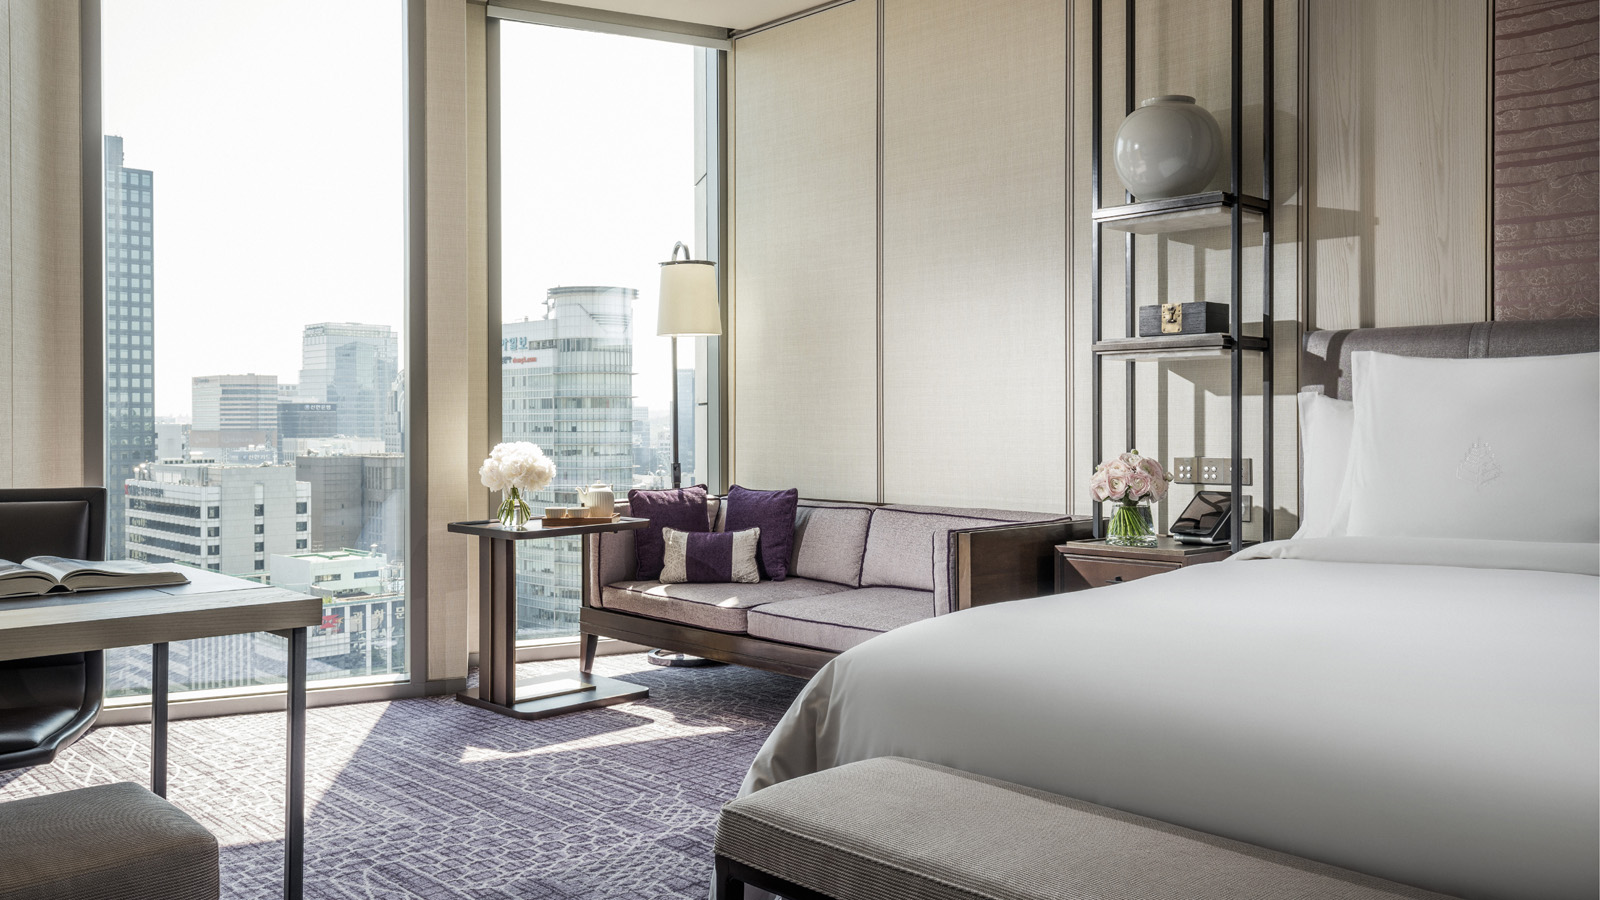
Premier Room

Rooms & pavilions

Space
45 - 48 (m2) 484.4 - 516.7 (sq.ft.)
Bed configuration
King bed: 2 adults, or 2 adults and 1 child, Double beds: 2 adults, or 2 adults and 2 children
Maximum guests
King bed: 2 adults, or 2 adults and 1 child, Double beds: 2 adults, or 2 adults and 2 children

Bed and occupancy specifications retain the hotel’s original wording.

Official room specifications ↗ · 2026-10-28

Price on request · USD

Request a quote for your dates, guests and preferred room.

Explore the official guide ↗
Sources & details

Photographs come from public property sources; views and layouts can vary within a category.

Room photo source ↗

Source retrieved: 2026-10-28

03 / 12

Premier Family Room

Rooms & pavilions

Space
48 m2 (517 sq.ft.)
Bed configuration
One king bed, One sofabed
Maximum guests
3 adults, or 1 adult and 2 children

Bed and occupancy specifications retain the hotel’s original wording.

Official room specifications ↗ · 2026-10-28

Price on request · USD

Request a quote for your dates, guests and preferred room.

Explore the official guide ↗
Sources & details

Photographs come from public property sources; views and layouts can vary within a category.

Room photo source ↗

Source retrieved: 2026-10-28

04 / 12

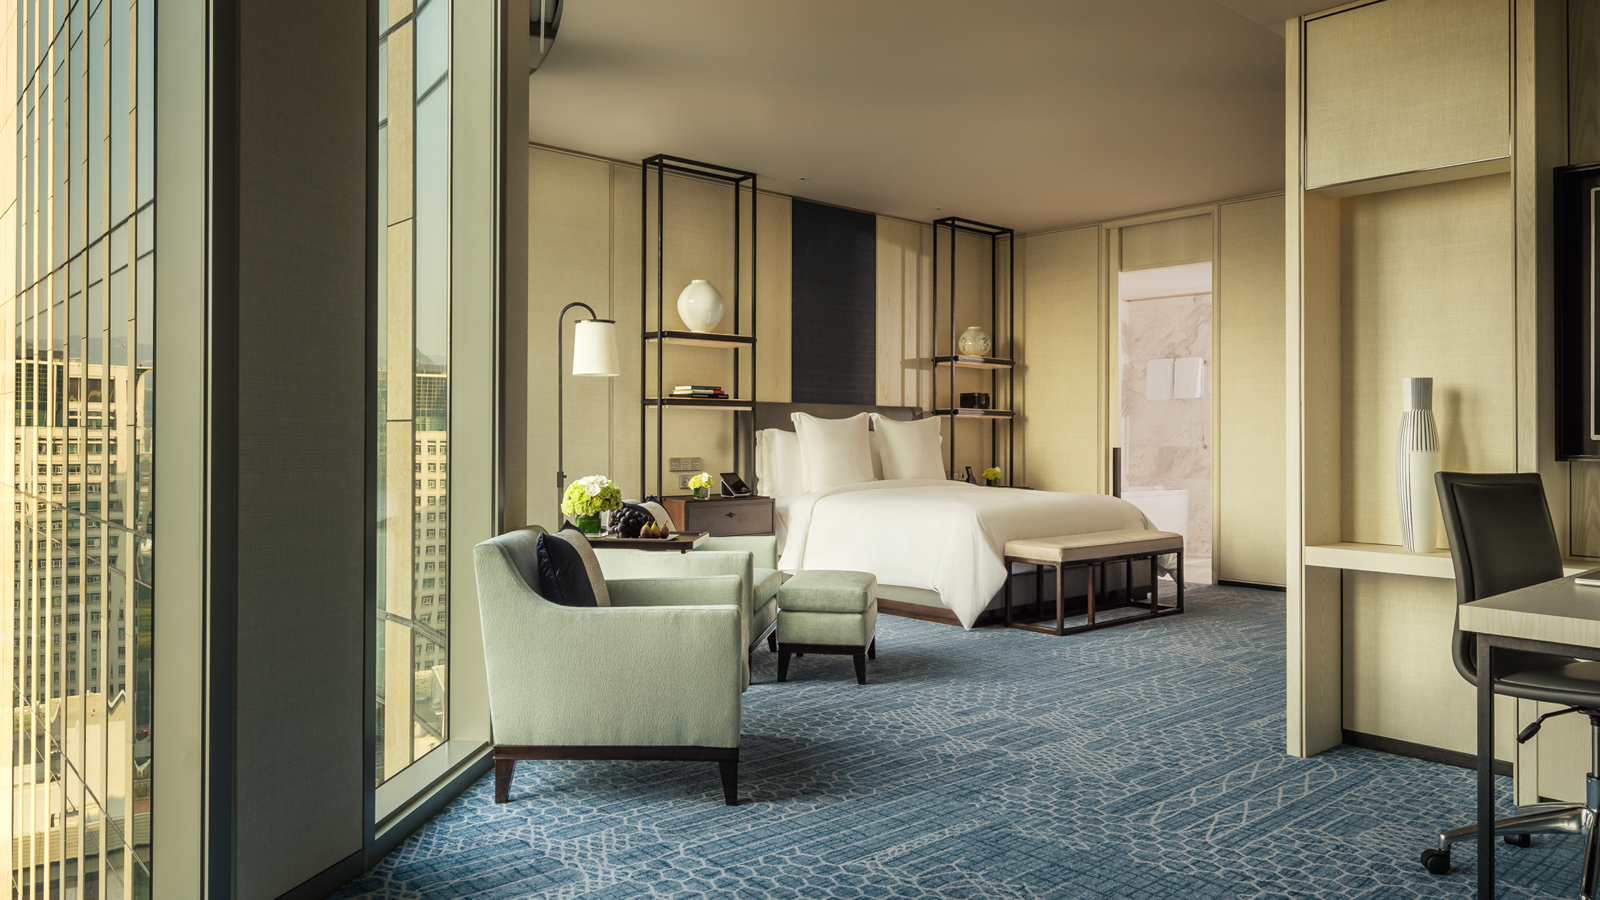
Corner Premier Room

Rooms & pavilions

Space
56 (m2) 602.77 (sq.ft.)
Bed configuration
King bed, One crib
Maximum guests
2 adults, or 2 adults and 1 infant

Bed and occupancy specifications retain the hotel’s original wording.

Official room specifications ↗ · 2026-10-28

Price on request · USD

Request a quote for your dates, guests and preferred room.

Explore the official guide ↗
Sources & details

Photographs come from public property sources; views and layouts can vary within a category.

Room photo source ↗

Source retrieved: 2026-10-28

05 / 12

Accessible Deluxe Room

Rooms & pavilions

Space
44 (m2) 473.6 (sq.ft.)
Bed configuration
King bed: 2 adults, or 2 adults and 1 infant, Double beds: 2 adults, or 2 adults and 2 children
Maximum guests
King bed: 2 adults, or 2 adults and 1 infant, Double beds: 2 adults, or 2 adults and 2 children

Bed and occupancy specifications retain the hotel’s original wording.

Official room specifications ↗ · 2026-10-28

Price on request · USD

Request a quote for your dates, guests and preferred room.

Explore the official guide ↗
Sources & details

Photographs come from public property sources; views and layouts can vary within a category.

Room photo source ↗

Source retrieved: 2026-10-28

06 / 12

Grand Family Room

Rooms & pavilions

Space
75 (m2) 807.3 (sq.ft.)
Bed configuration
King bed: 3 adults, or 2 adults and 1 child, Double beds: 2 adults, or 2 adults and 2 children
Maximum guests
King bed: 3 adults, or 2 adults and 1 child, Double beds: 2 adults, or 2 adults and 2 children

Bed and occupancy specifications retain the hotel’s original wording.

Official room specifications ↗ · 2026-10-28

Price on request · USD

Request a quote for your dates, guests and preferred room.

Explore the official guide ↗
Sources & details

Photographs come from public property sources; views and layouts can vary within a category.

Room photo source ↗

Source retrieved: 2026-10-28

07 / 12

Club Room

Rooms & pavilions

Space
45–48 (m2) 484.4–516.7 (sq.ft.)
Bed configuration
King bed: 2 adults, or 2 adults and 1 child, Double beds: 2 adults, or 2 adults and 2 children, Club Lounge access is for 2 adults only
Maximum guests
King bed: 2 adults, or 2 adults and 1 child, Double beds: 2 adults, or 2 adults and 2 children, Club Lounge access is for 2 adults only

Bed and occupancy specifications retain the hotel’s original wording.

Official room specifications ↗ · 2026-10-28

Price on request · USD

Request a quote for your dates, guests and preferred room.

Explore the official guide ↗
Sources & details

Photographs come from public property sources; views and layouts can vary within a category.

Room photo source ↗

Source retrieved: 2026-10-28

08 / 12

City-View Executive Suite

Suites

Space
66 (m2) 710.41 (sq.ft.)
Bed configuration
King bed: 2 adults and 1 child; two double beds: 2 adults and 2 children
Maximum guests
King bed: 2 adults and 1 child; two double beds: 2 adults and 2 children

Bed and occupancy specifications retain the hotel’s original wording.

Official room specifications ↗ · 2026-10-28

Price on request · USD

Request a quote for your dates, guests and preferred room.

Explore the official guide ↗
Sources & details

Photographs come from public property sources; views and layouts can vary within a category.

Room photo source ↗

Source retrieved: 2026-10-28

09 / 12

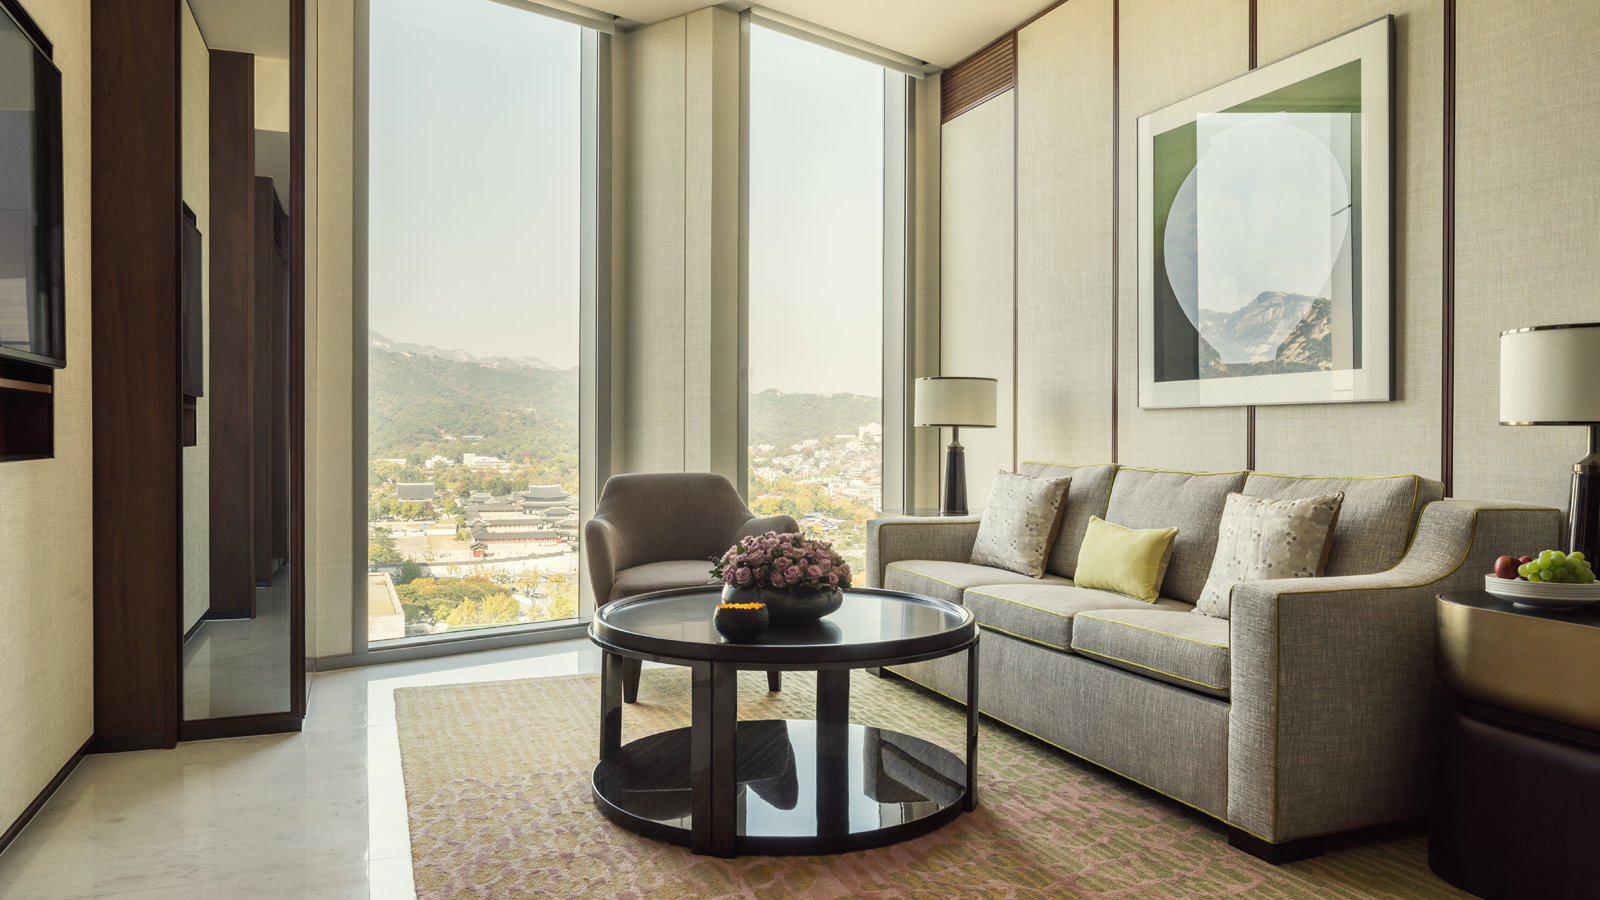
Palace-View Executive Suite

Suites

Space
72 (m2) 775 (sq.ft.)
Bed configuration
King bed, One sofabed
Maximum guests
3 adults, or 2 adults and 2 children

Bed and occupancy specifications retain the hotel’s original wording.

Official room specifications ↗ · 2026-10-28

Price on request · USD

Request a quote for your dates, guests and preferred room.

Explore the official guide ↗
Sources & details

Photographs come from public property sources; views and layouts can vary within a category.

Room photo source ↗

Source retrieved: 2026-10-28

10 / 12

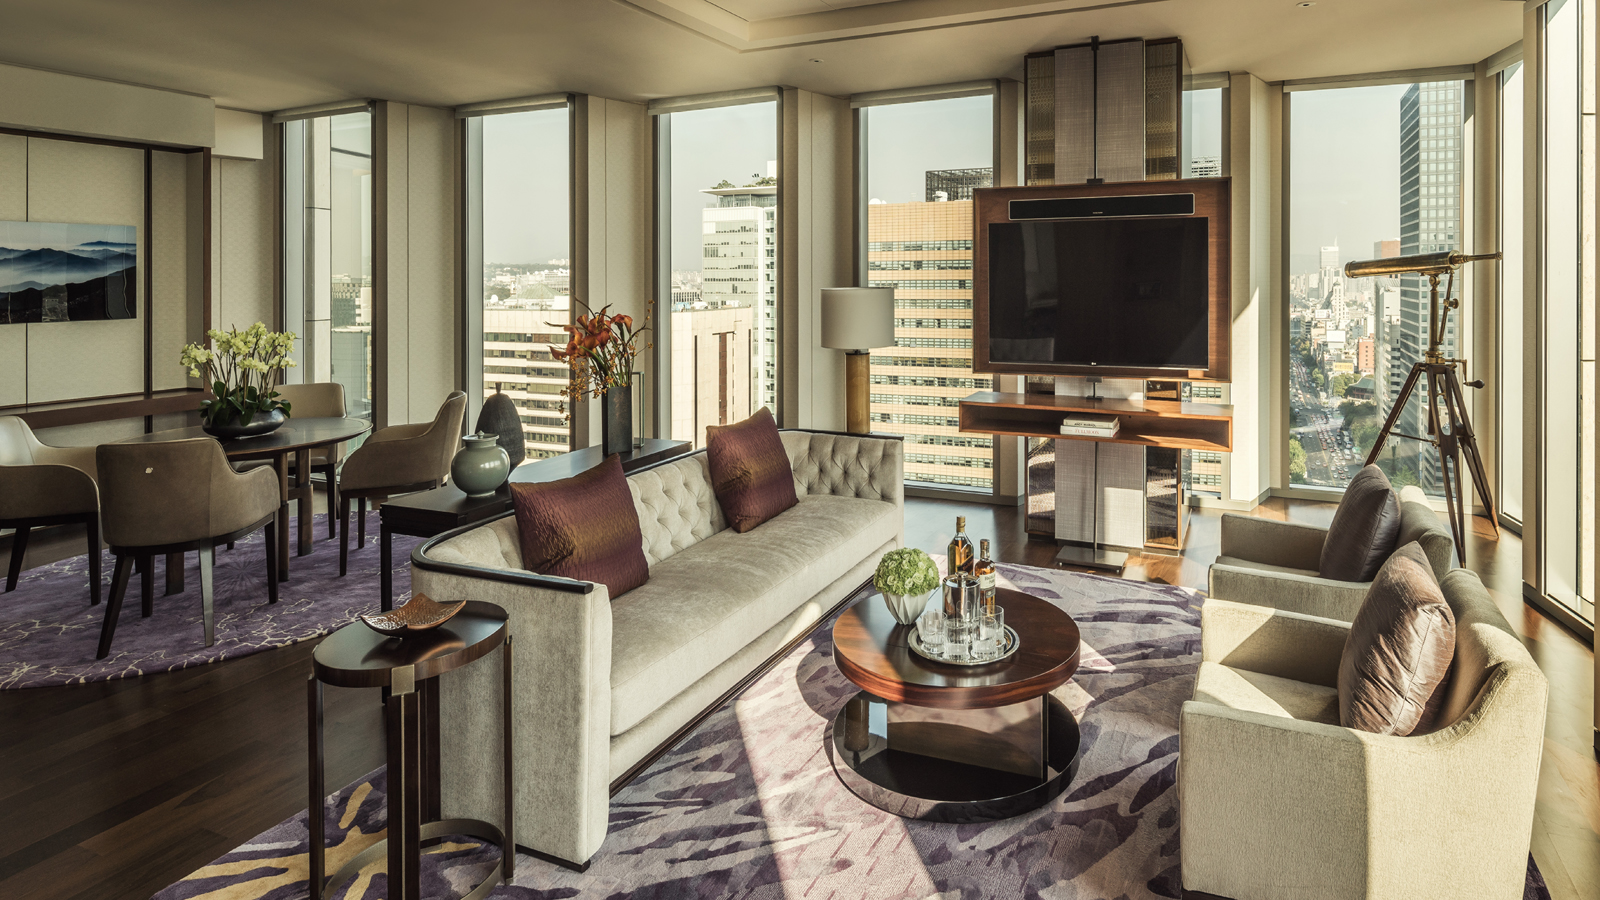
Ambassador One-Bedroom Suite

Suites

Space
115 (m2) 1237.85 (sq.ft.)
Bed configuration
One king bed or two double beds, One crib (in double-bedded rooms only) or one rollaway bed (fee applies)
Maximum guests
3 adults, or 2 adults and 2 children

Bed and occupancy specifications retain the hotel’s original wording.

Official room specifications ↗ · 2026-10-28

Price on request · USD

Request a quote for your dates, guests and preferred room.

Explore the official guide ↗
Sources & details

Photographs come from public property sources; views and layouts can vary within a category.

Room photo source ↗

Source retrieved: 2026-10-28

11 / 12

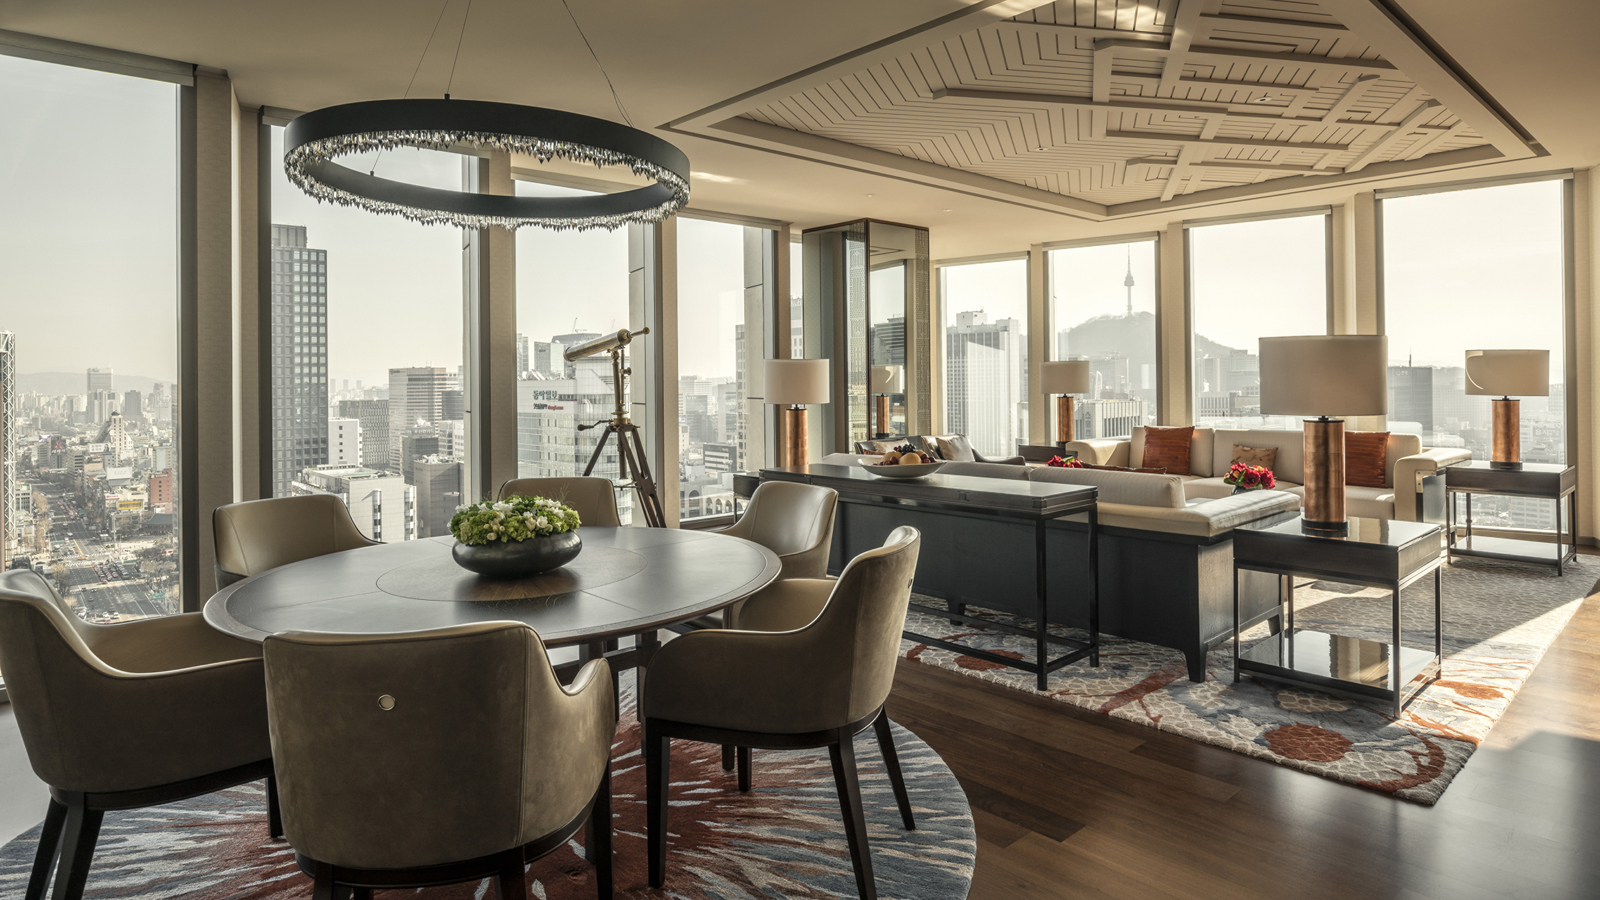
Sejong Two-Bedroom Suite

Suites

Space
206 (m2) 2217.36 (sq.ft.)
Bed configuration
Two king beds, or one king bed and two double beds, One crib (in double-bedded rooms only) or one rollaway bed (fee applies)
Maximum guests
4 adults, or 2 adults and 2 children

Bed and occupancy specifications retain the hotel’s original wording.

Official room specifications ↗ · 2026-10-28

Price on request · USD

Request a quote for your dates, guests and preferred room.

Explore the official guide ↗
Sources & details

Photographs come from public property sources; views and layouts can vary within a category.

Room photo source ↗

Source retrieved: 2026-10-28

12 / 12

Presidential Three-Bedroom Suite

Suites

Space
413 (m2) 4,445.49 (sq.ft.)
Bed configuration
Two king beds and two double beds, One crib (in double-bedded rooms only) or one rollaway bed (fee applies)
Maximum guests
6 adults, or 6 adults and 2 children

Bed and occupancy specifications retain the hotel’s original wording.

Official room specifications ↗ · 2026-10-28

Price on request · USD

Request a quote for your dates, guests and preferred room.

Explore the official guide ↗
Sources & details

Photographs come from public property sources; views and layouts can vary within a category.

Room photo source ↗

Source retrieved: 2026-10-28

Beyond your room

Dining · Wellness & spa · Experiences

Explore the hotel’s own dining, wellness and destination guides. Reservations, opening times and any additional costs are confirmed directly with the property.

ROAMSIFT COLLECTION

Plan a personal stay

Choose a room and carry your dates and preferences into an enquiry draft. You can add dining, wellness, transfers or privacy requirements before contacting the hotel.

Contact the hotel ↗

Understanding the price

All accommodation costs in USD

Official category names are retained. Published starting prices and editorial budgets are distinct; neither is a live quote for your dates.

Totals assume one room, suite, tent or entire villa. Confirm occupancy, taxes, meals, transfers, extra beds and date supplements with the hotel.

Public starting prices are dated references. Currency conversions use the recorded reference rate; payment rates may differ. Budgets do not promise availability.

A shortlist or enquiry draft is not a booking and includes no partner benefits.

Explore the official guide ↗

Luxury stay questions

Can I book a hotel here?

Collection provides editorial hotel discovery, room preferences and enquiry preparation. It does not confirm bookings or availability and currently has no affiliate hotel links.

What do the USD prices mean?

Published starting prices are dated references from linked sources. Editorial budgets are planning allowances, not hotel quotes. Confirm dates, taxes, occupancy, transfers and current rates with the property.

Does Collection include hotel upgrades or credits?

No automatic benefits are included. Collection offers editorial discovery and enquiry preparation; it does not confirm reservations or claim a Virtuoso partnership. Any breakfast, upgrades or property credits require written confirmation for the exact rate and booking channel.